
Recent Blog Posts

By Hibu Websites • August 31, 2026
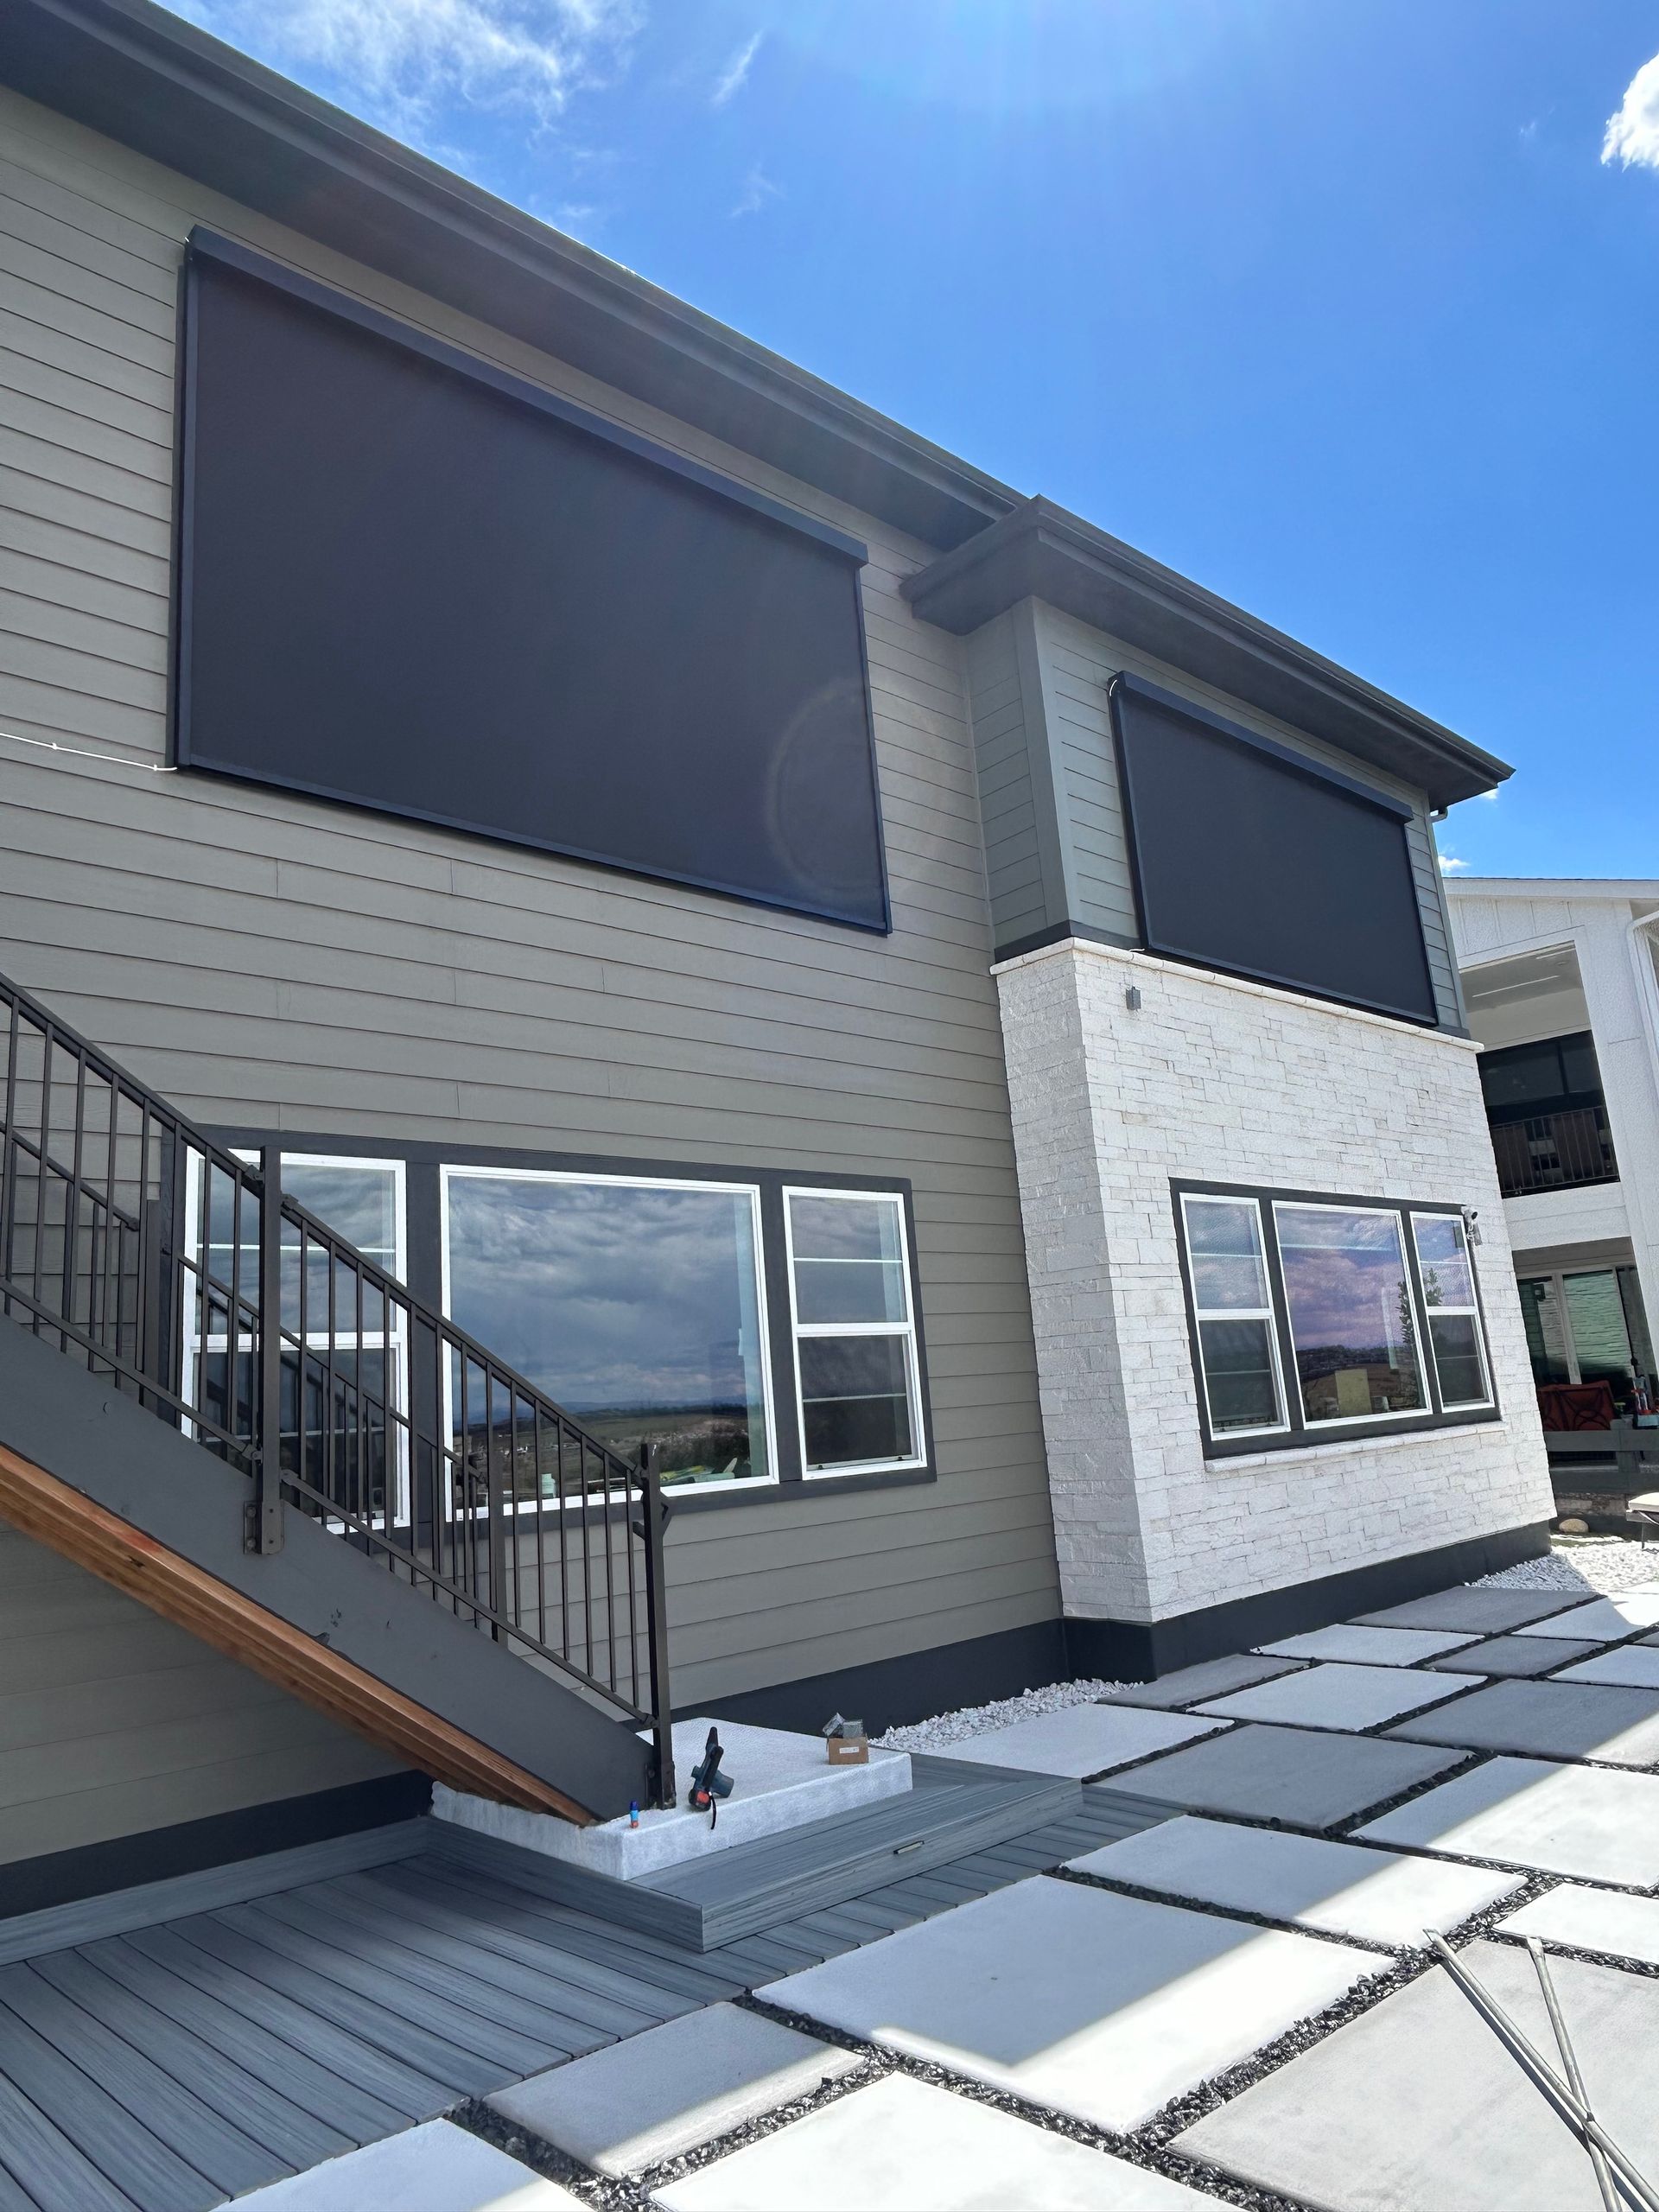
SunSaver, Inc. Window Solar Shade Installations are Truly Impeccable.
sun shade company
By Hibu Websites • July 24, 2026
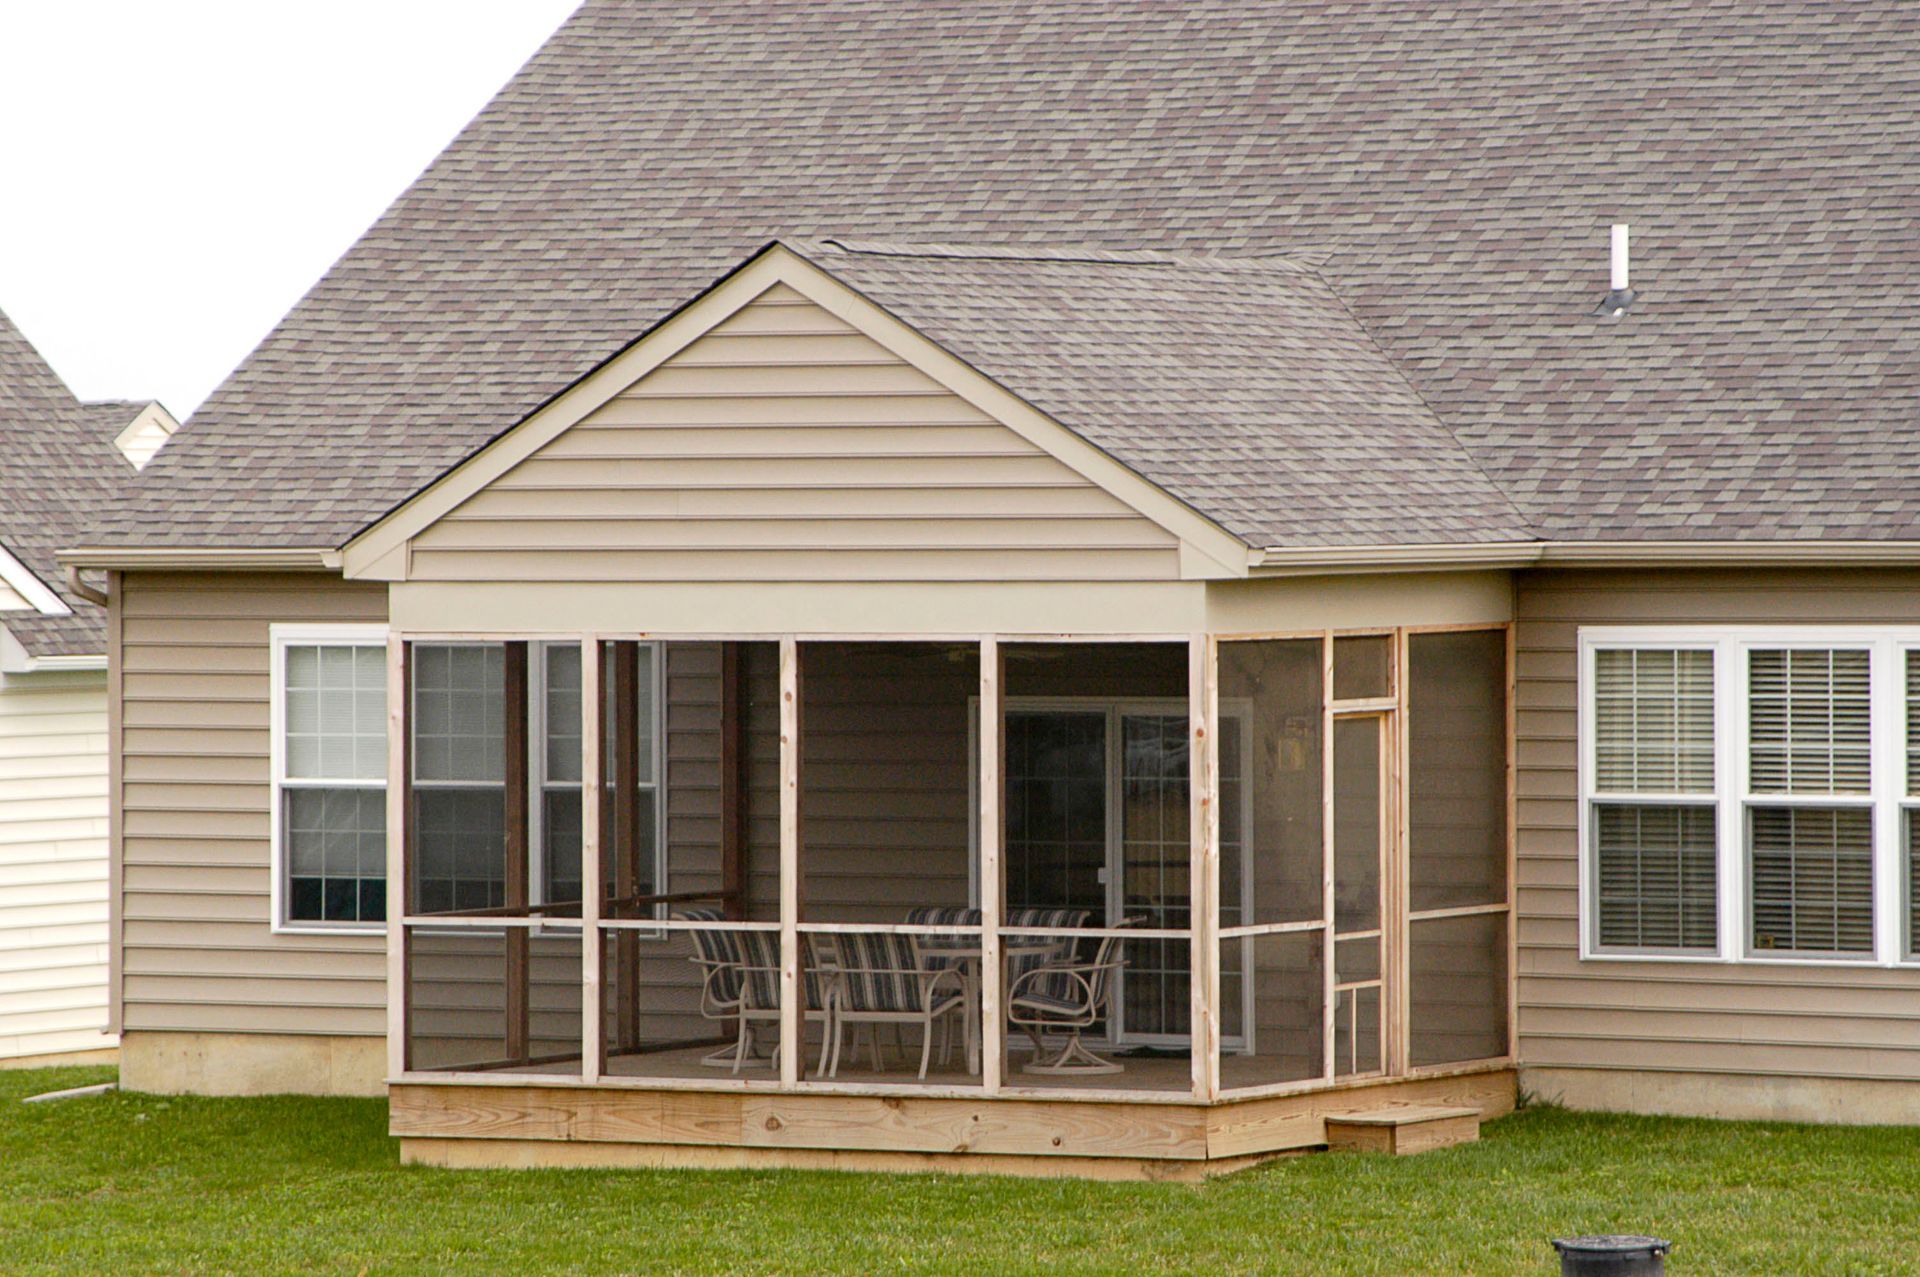
Discover tips for styling a patio enclosure with furniture, greenery, and lighting, and see how a sun shade company can optimize comfort and light control.
retractable awning
By Hibu Websites • June 17, 2026
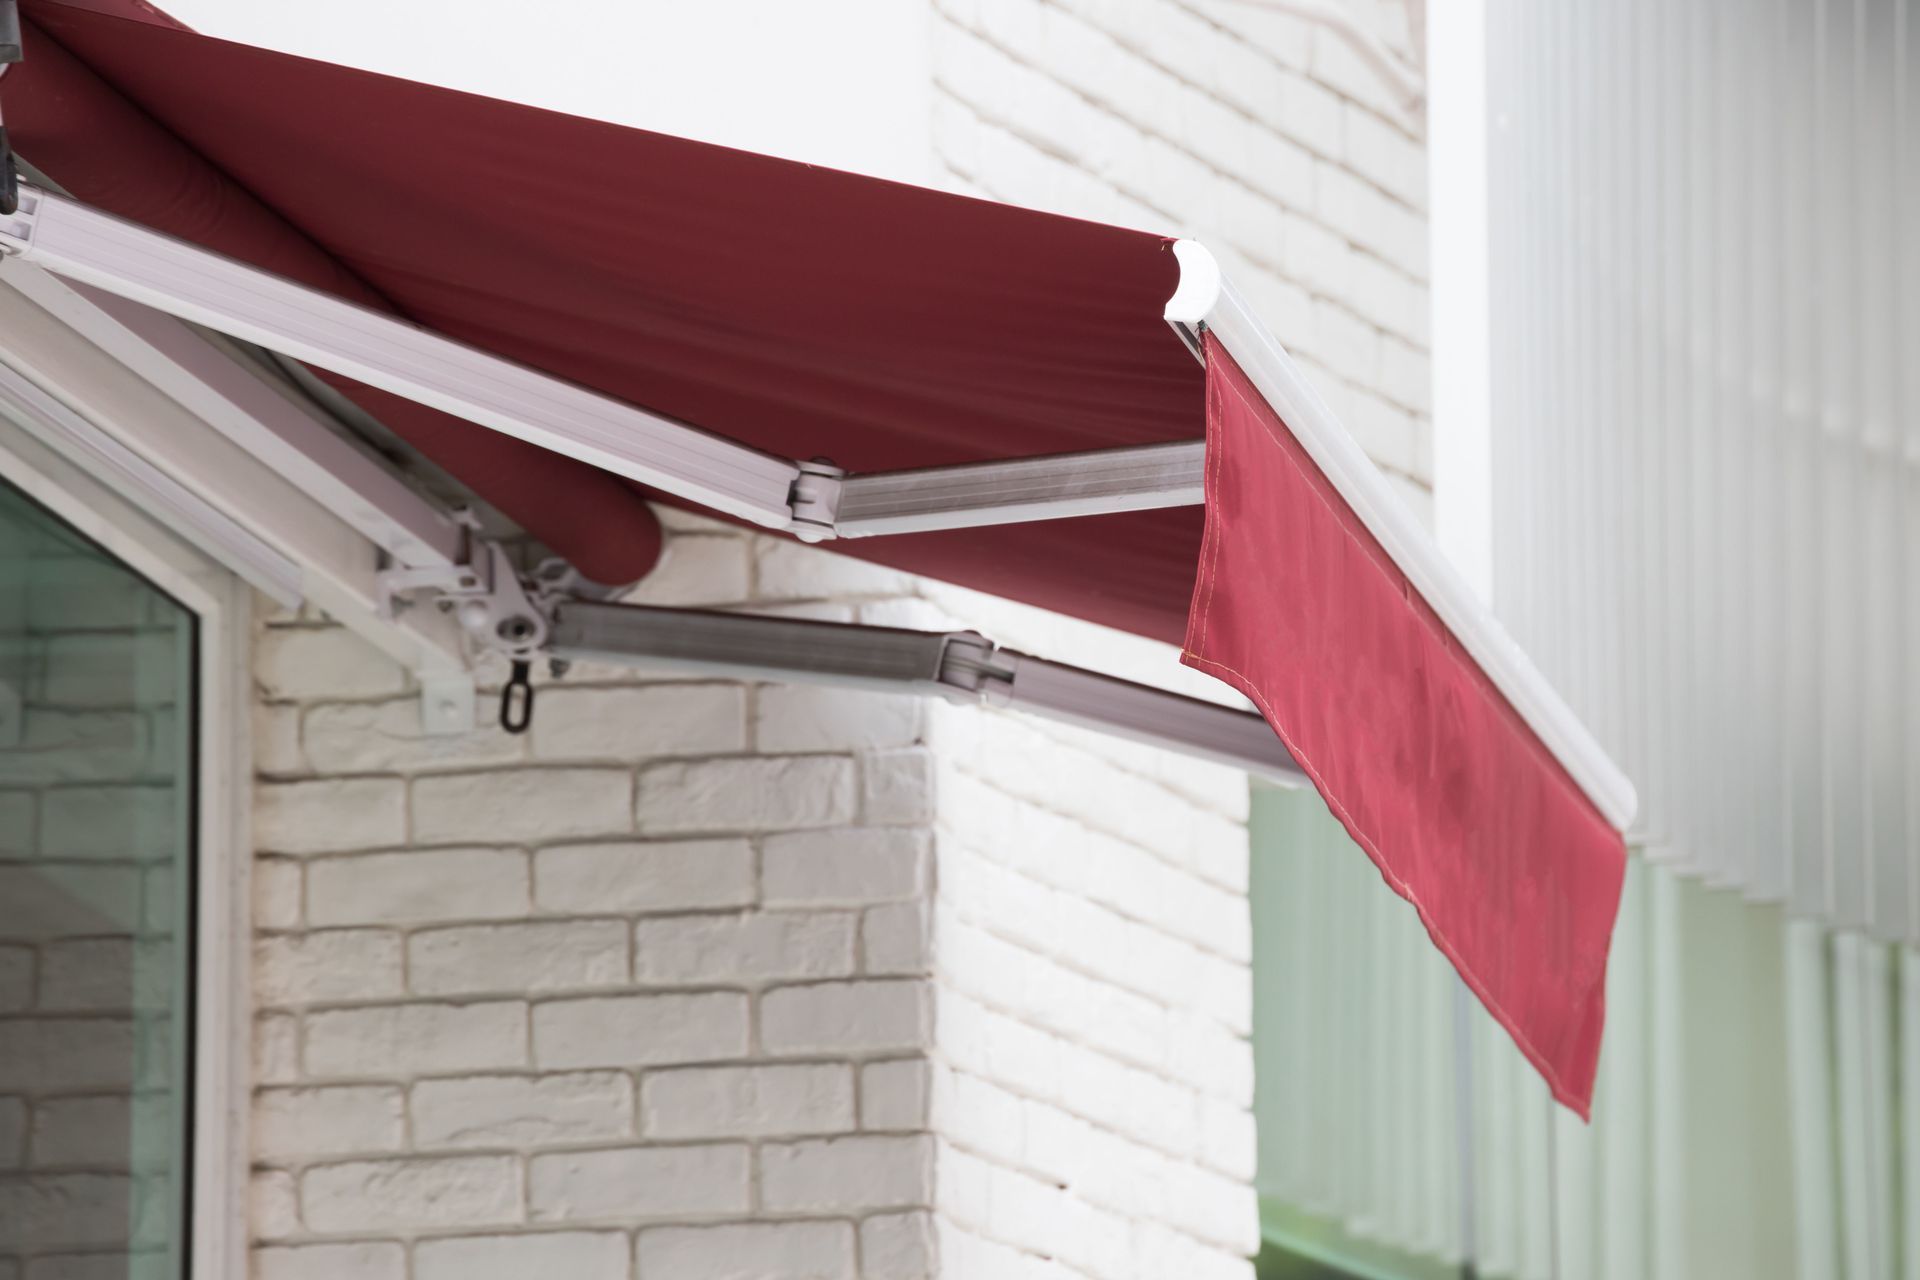
Thinking about a retractable awning? Learn the best time to upgrade your home's outdoor space for optimal functionality, style, and installation savings.
louvered pergola
By Hibu Websites • June 11, 2026
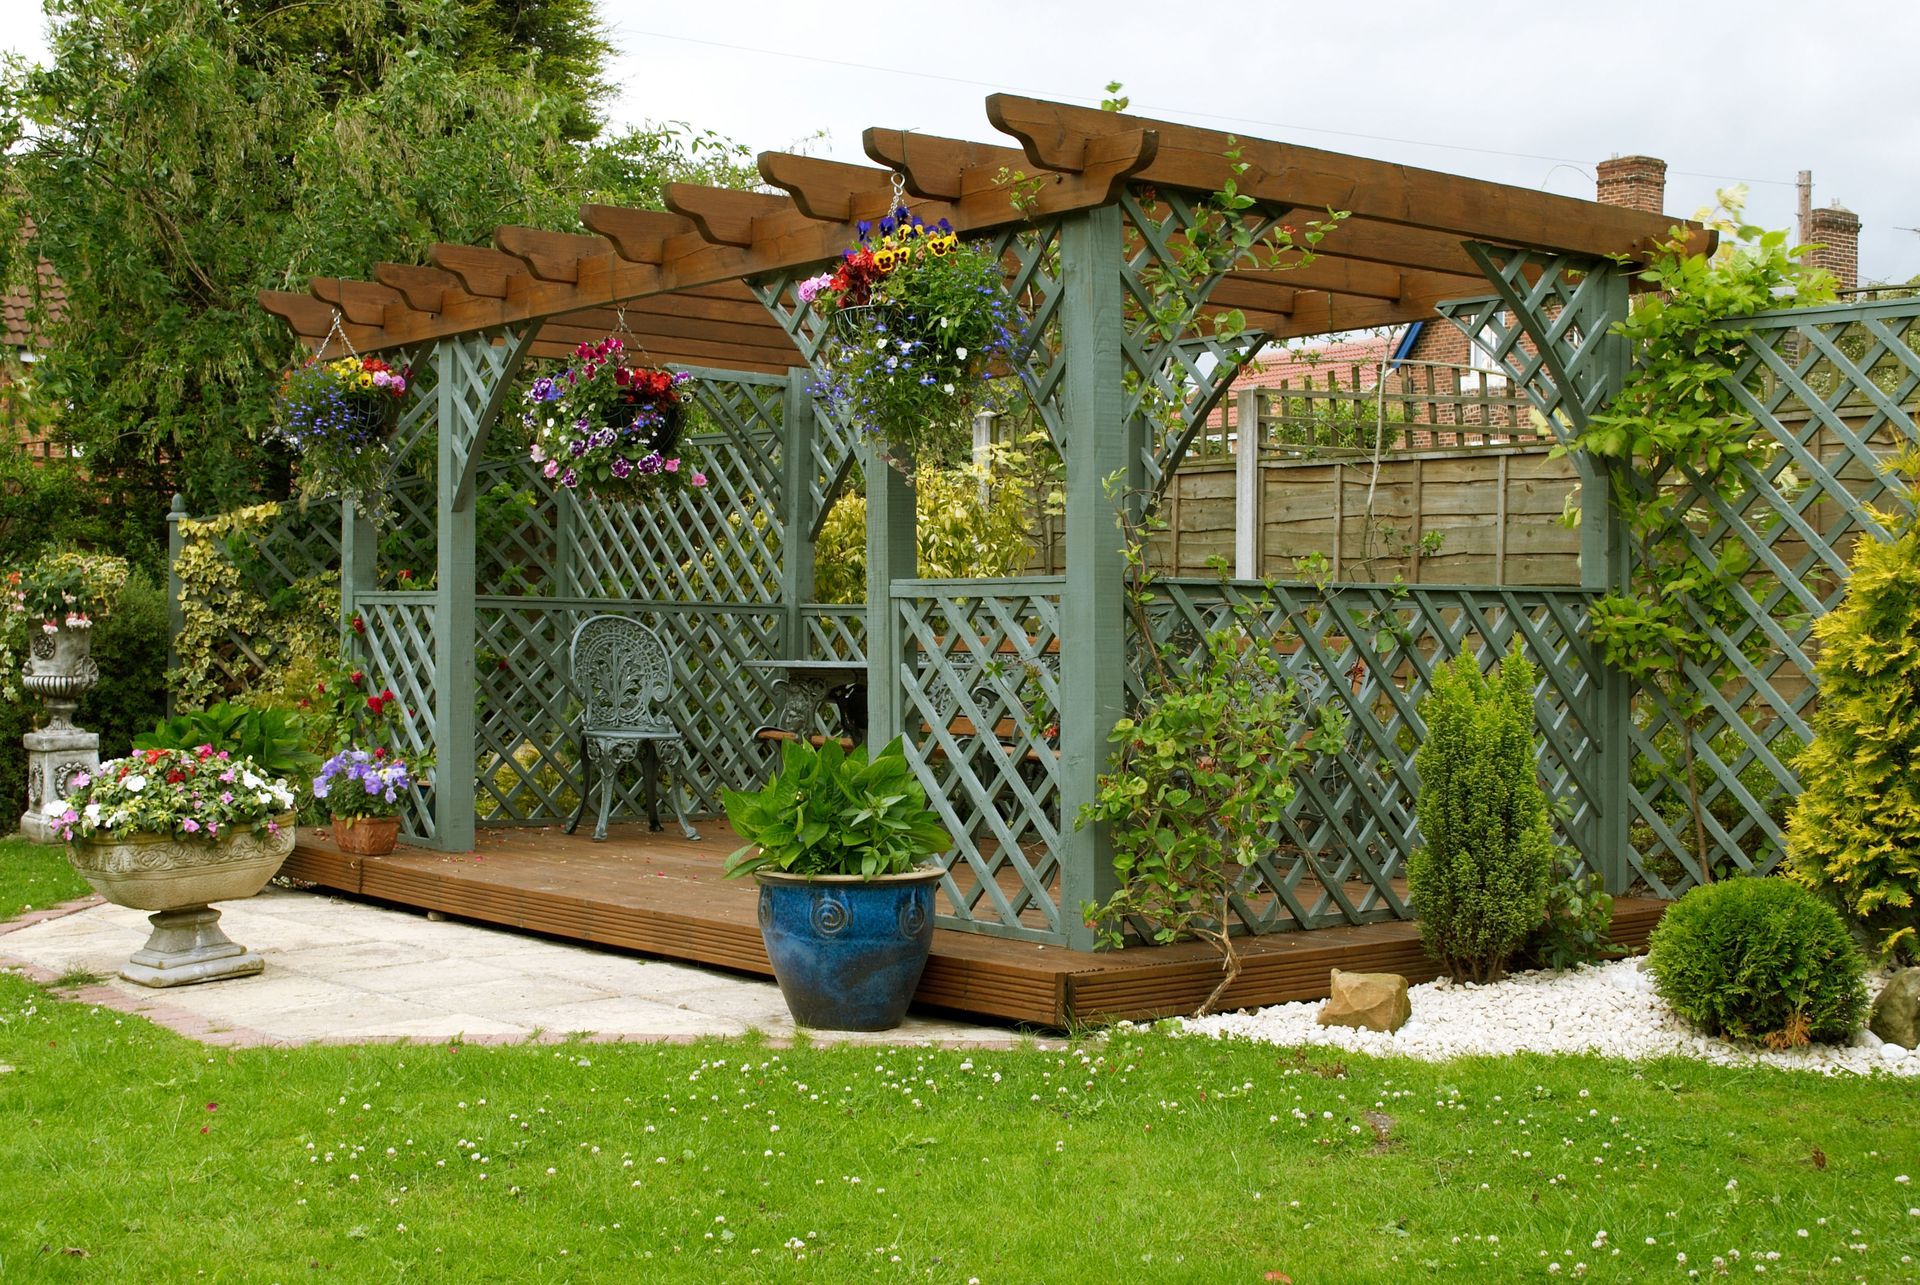
Transform your backyard with a customizable louvered pergola, offering perfect sun control, weather protection, and elevated outdoor living space.
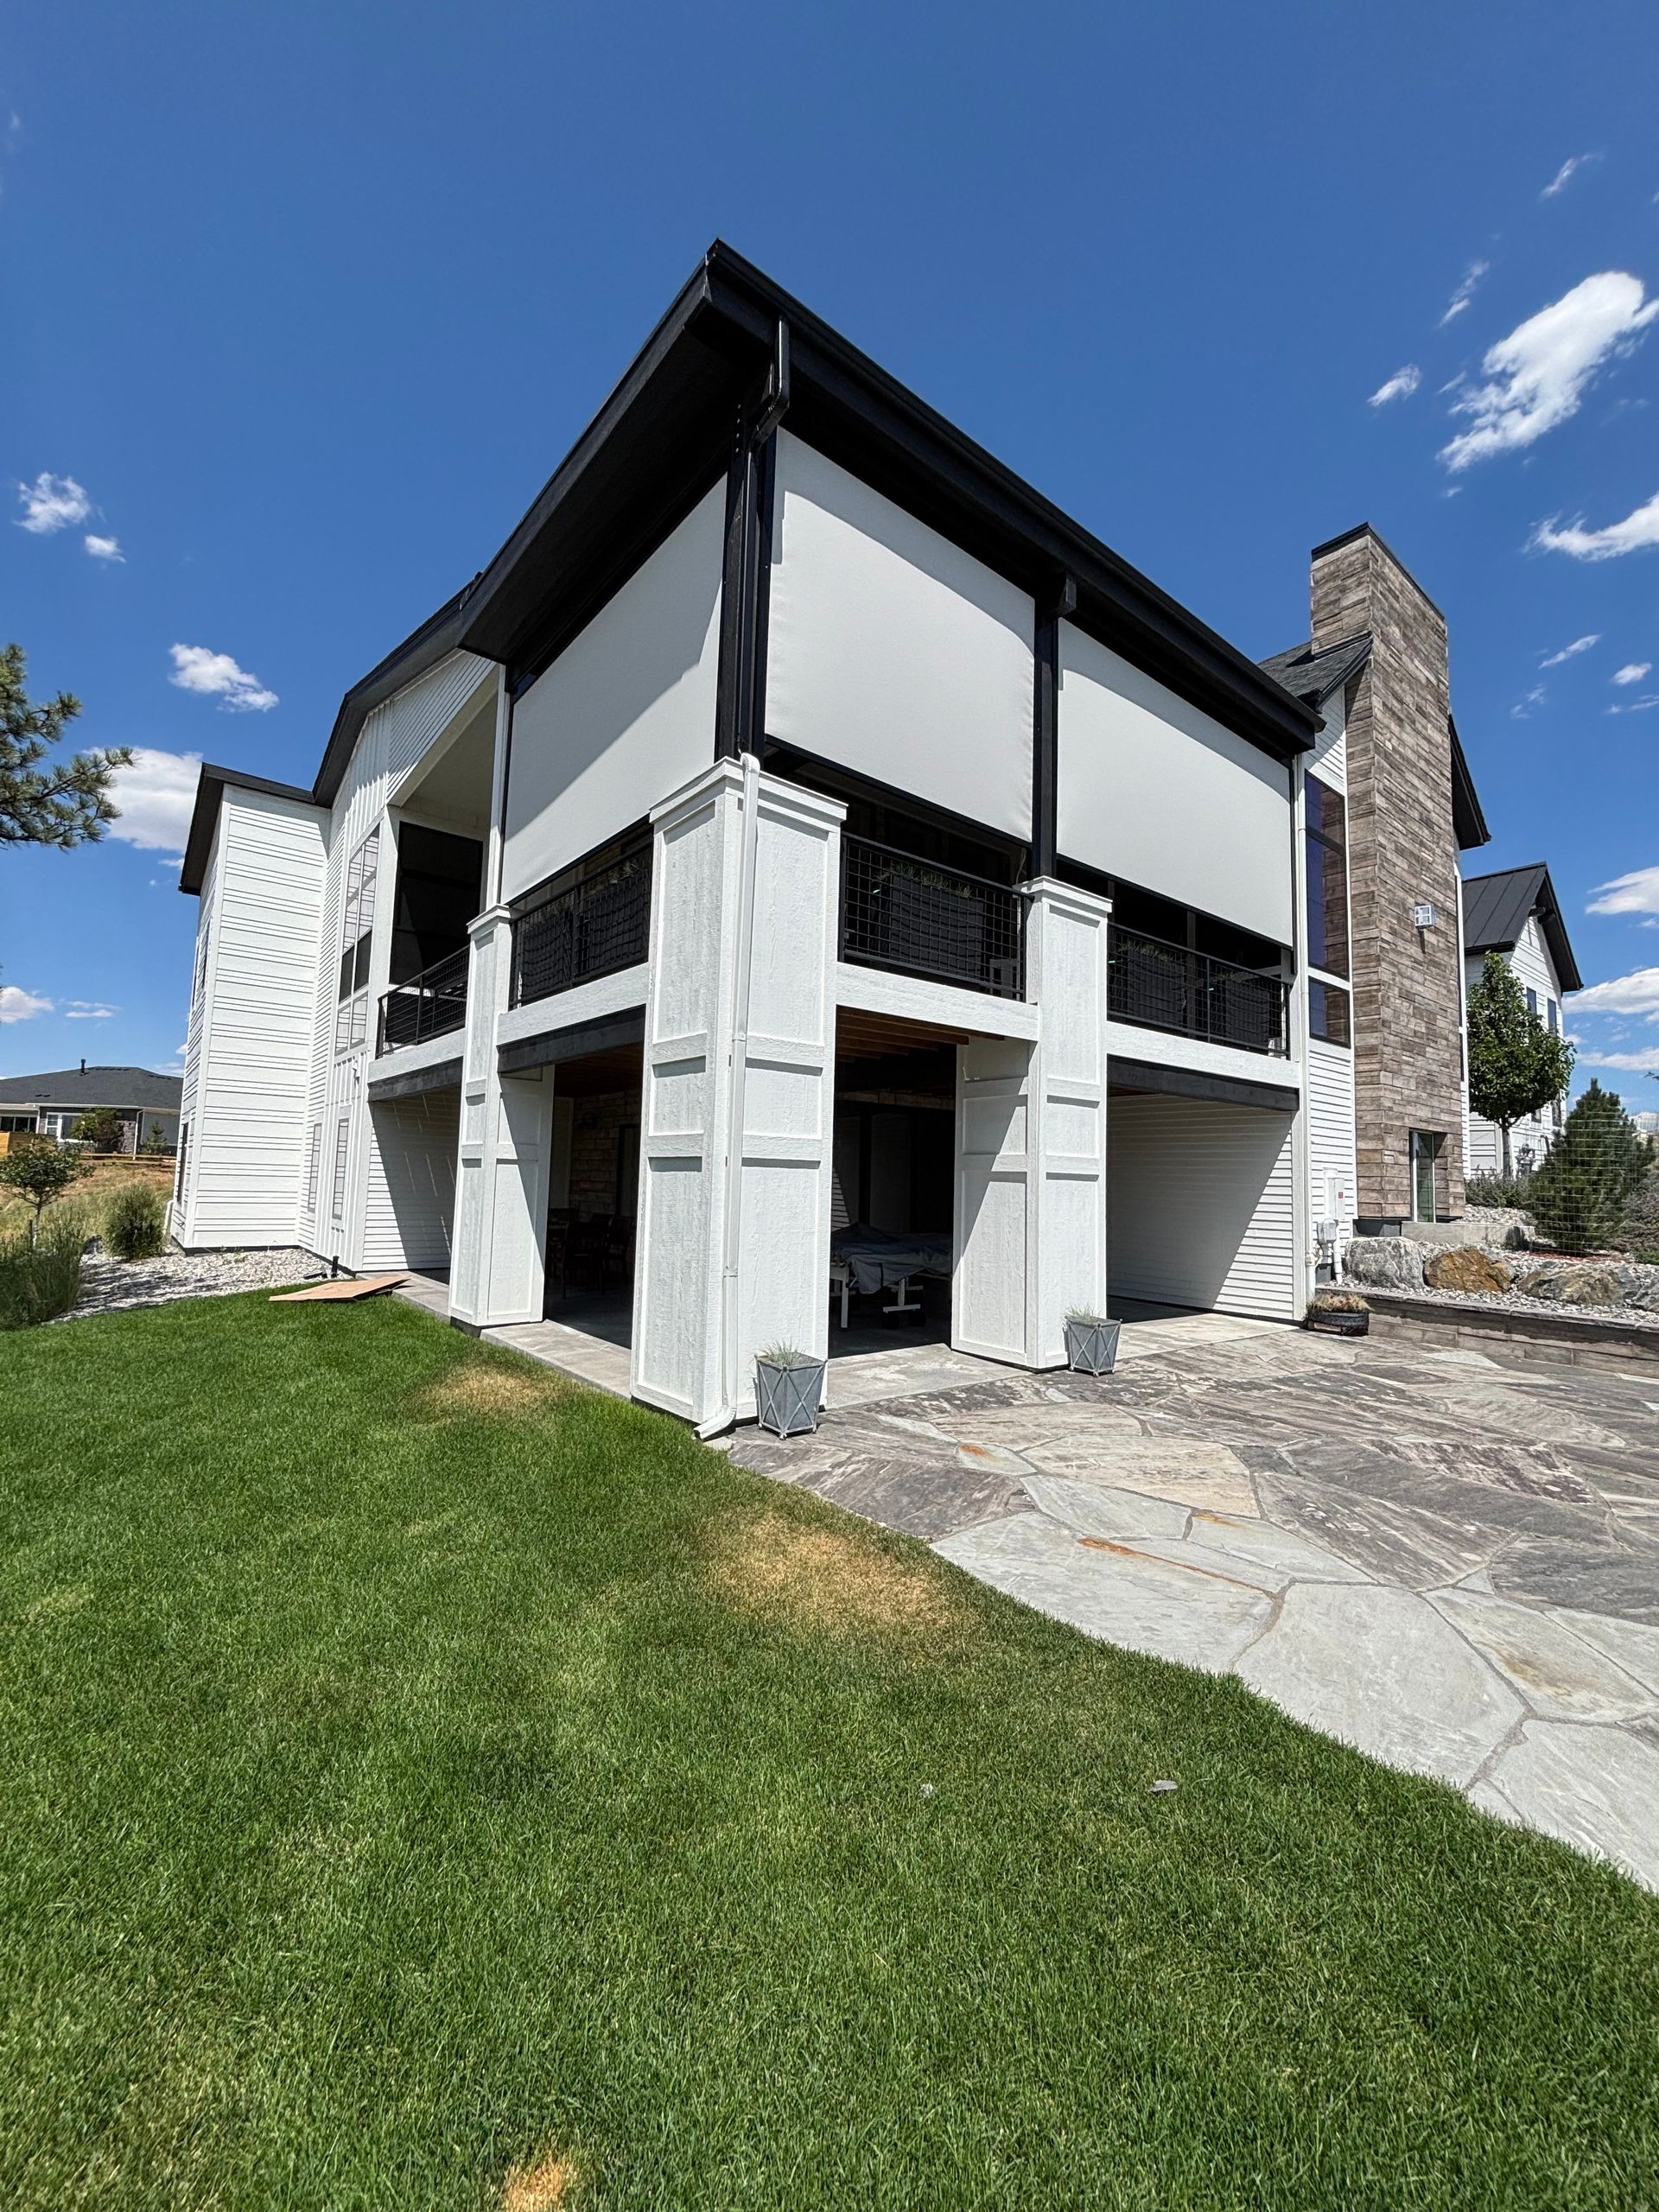
By Hibu Websites • June 3, 2026
Outdoor Patio Shade: Why Retractable Solar Screens Stand Above the Rest
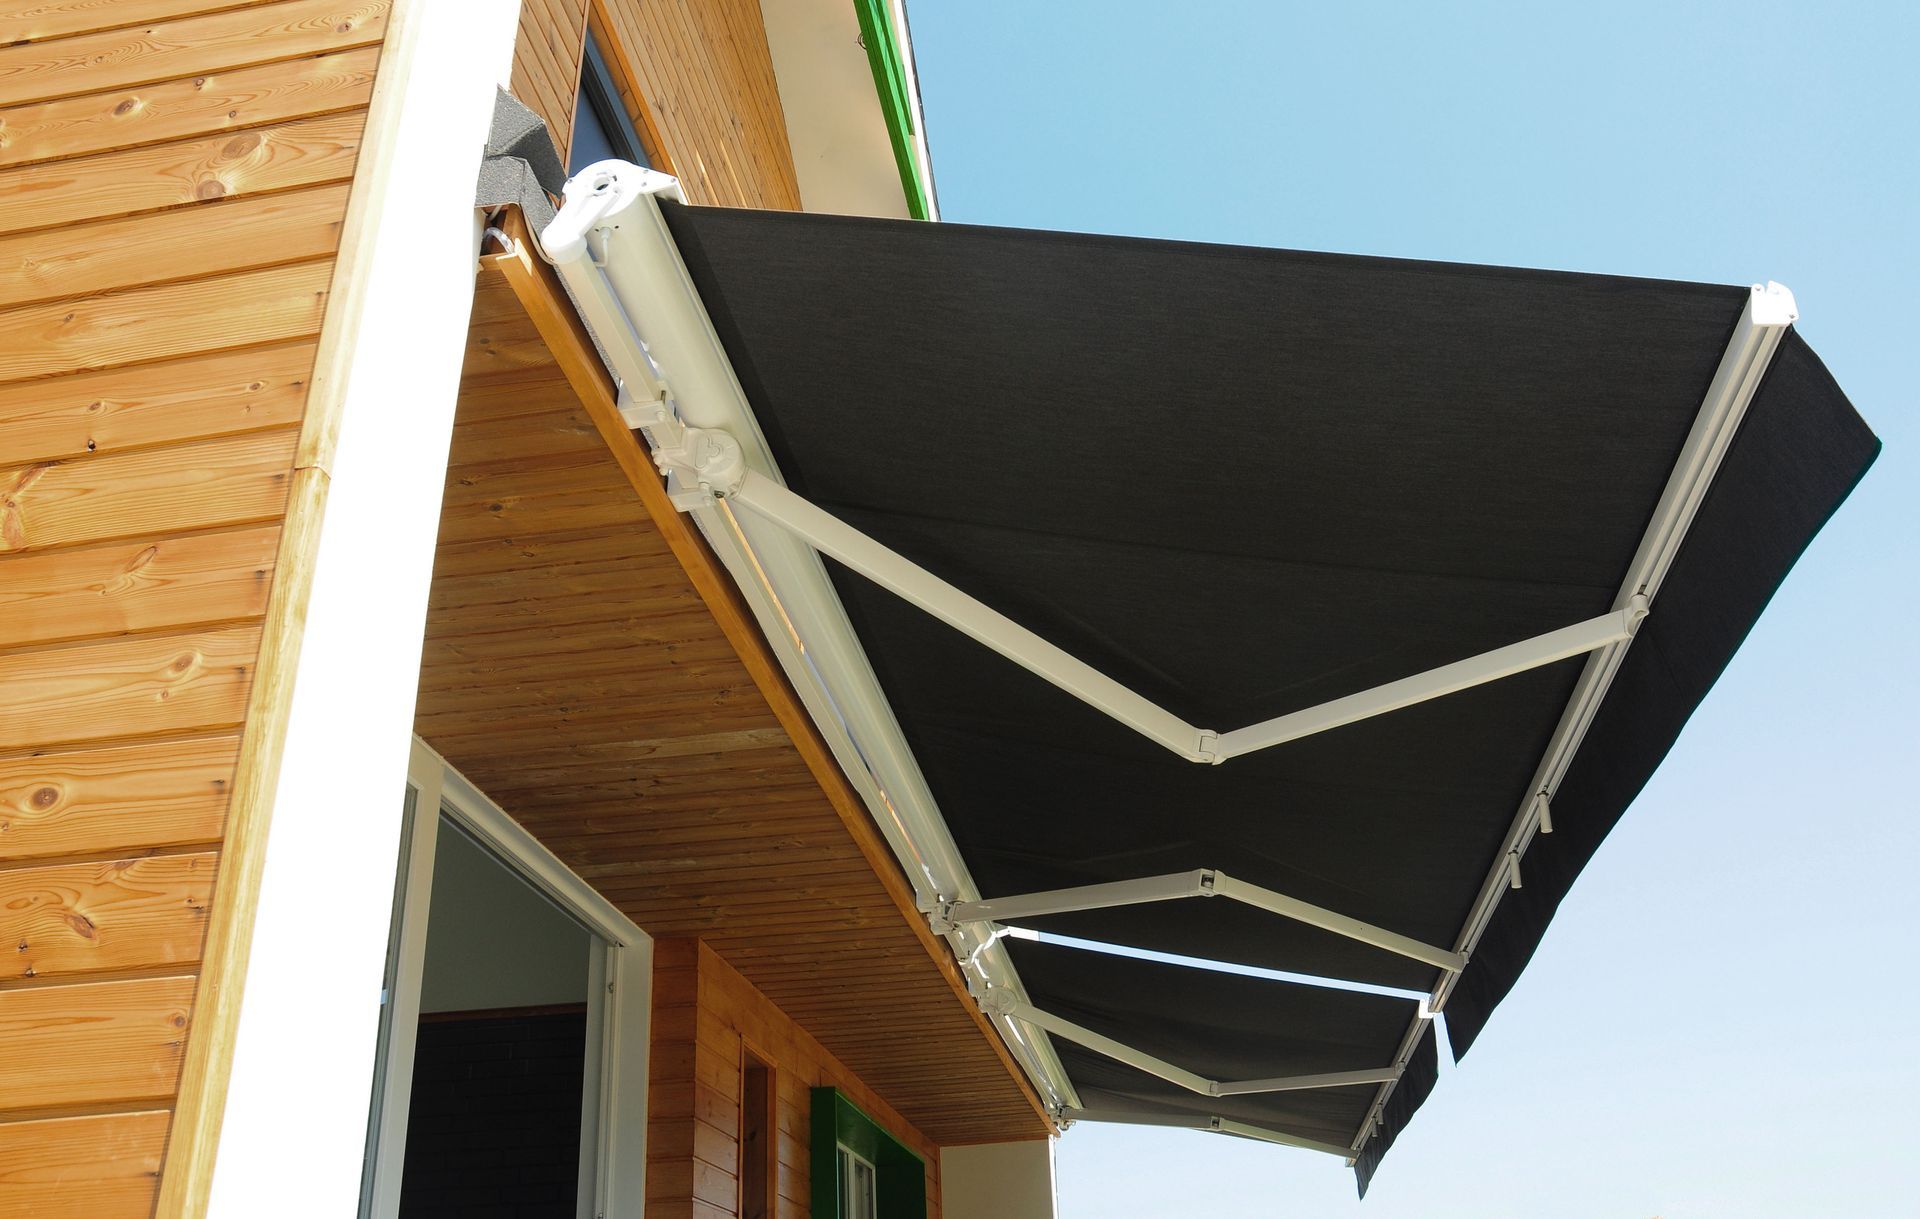
Black retractable awning extended over a wooden building against a blue sky
By Hibu Websites • May 4, 2026
Transform your patio into a cool retreat with exterior sun shades that block heat, reduce glare, and protect your furniture.
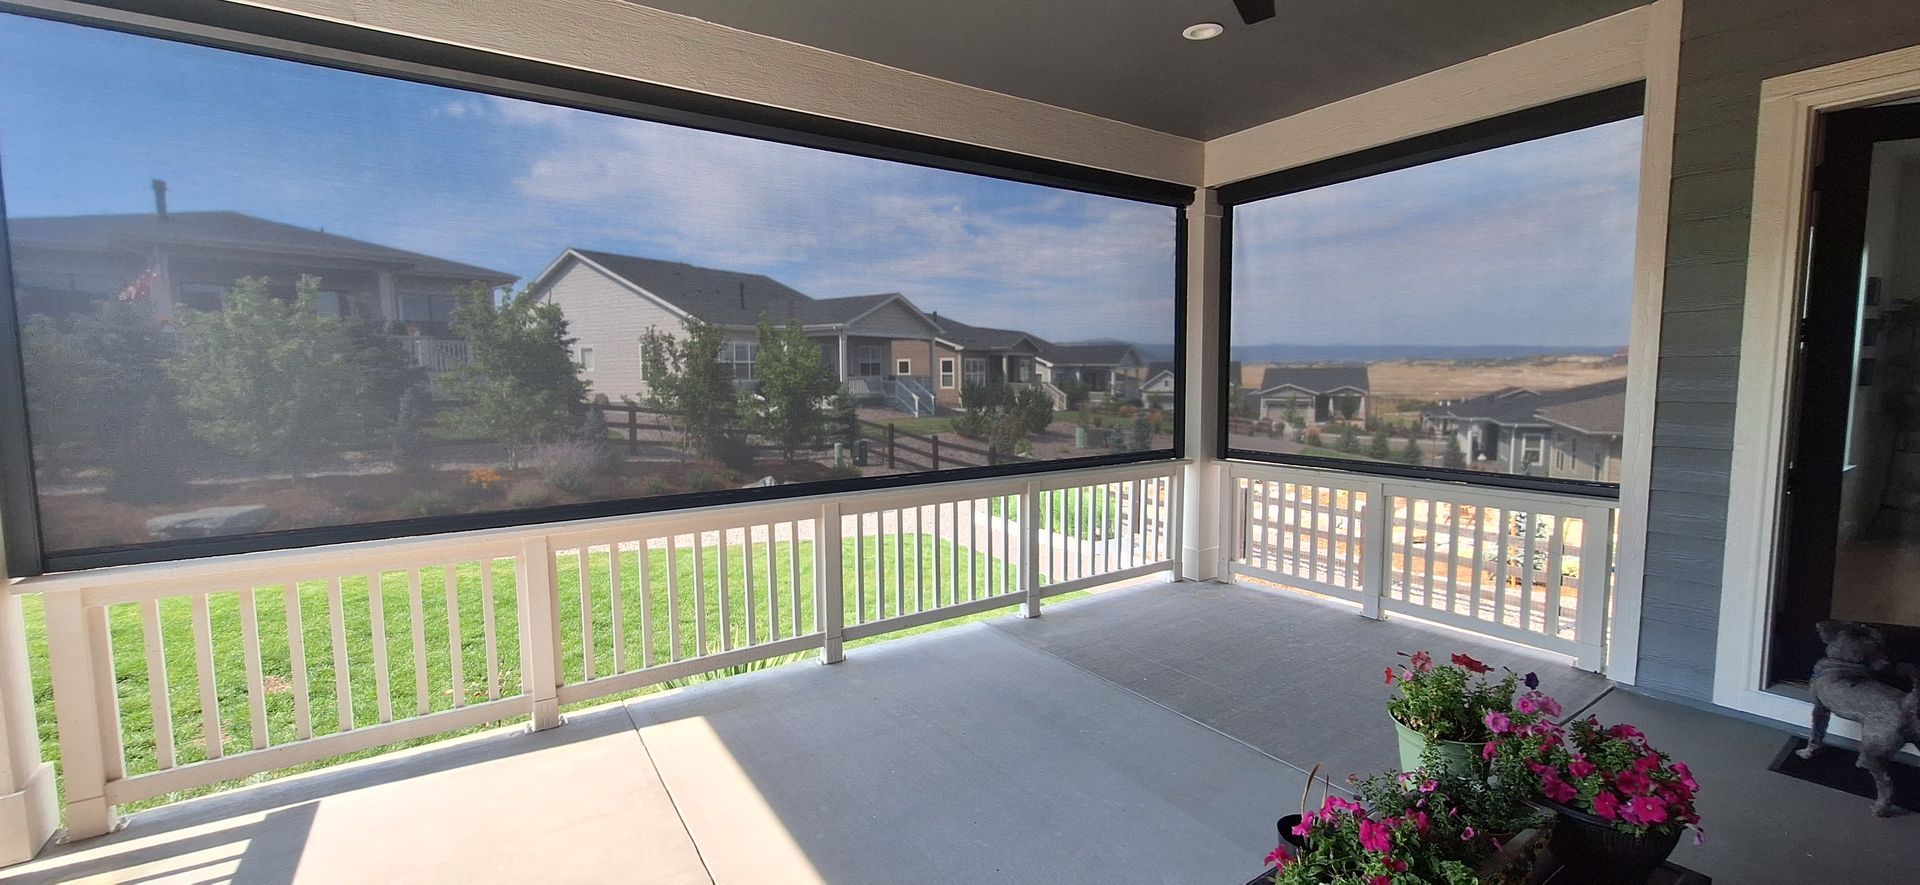
By Hibu Websites • April 15, 2026
Exterior Solar Shades Are a Perfect Addition for Increasing Family Time in Parker, CO!
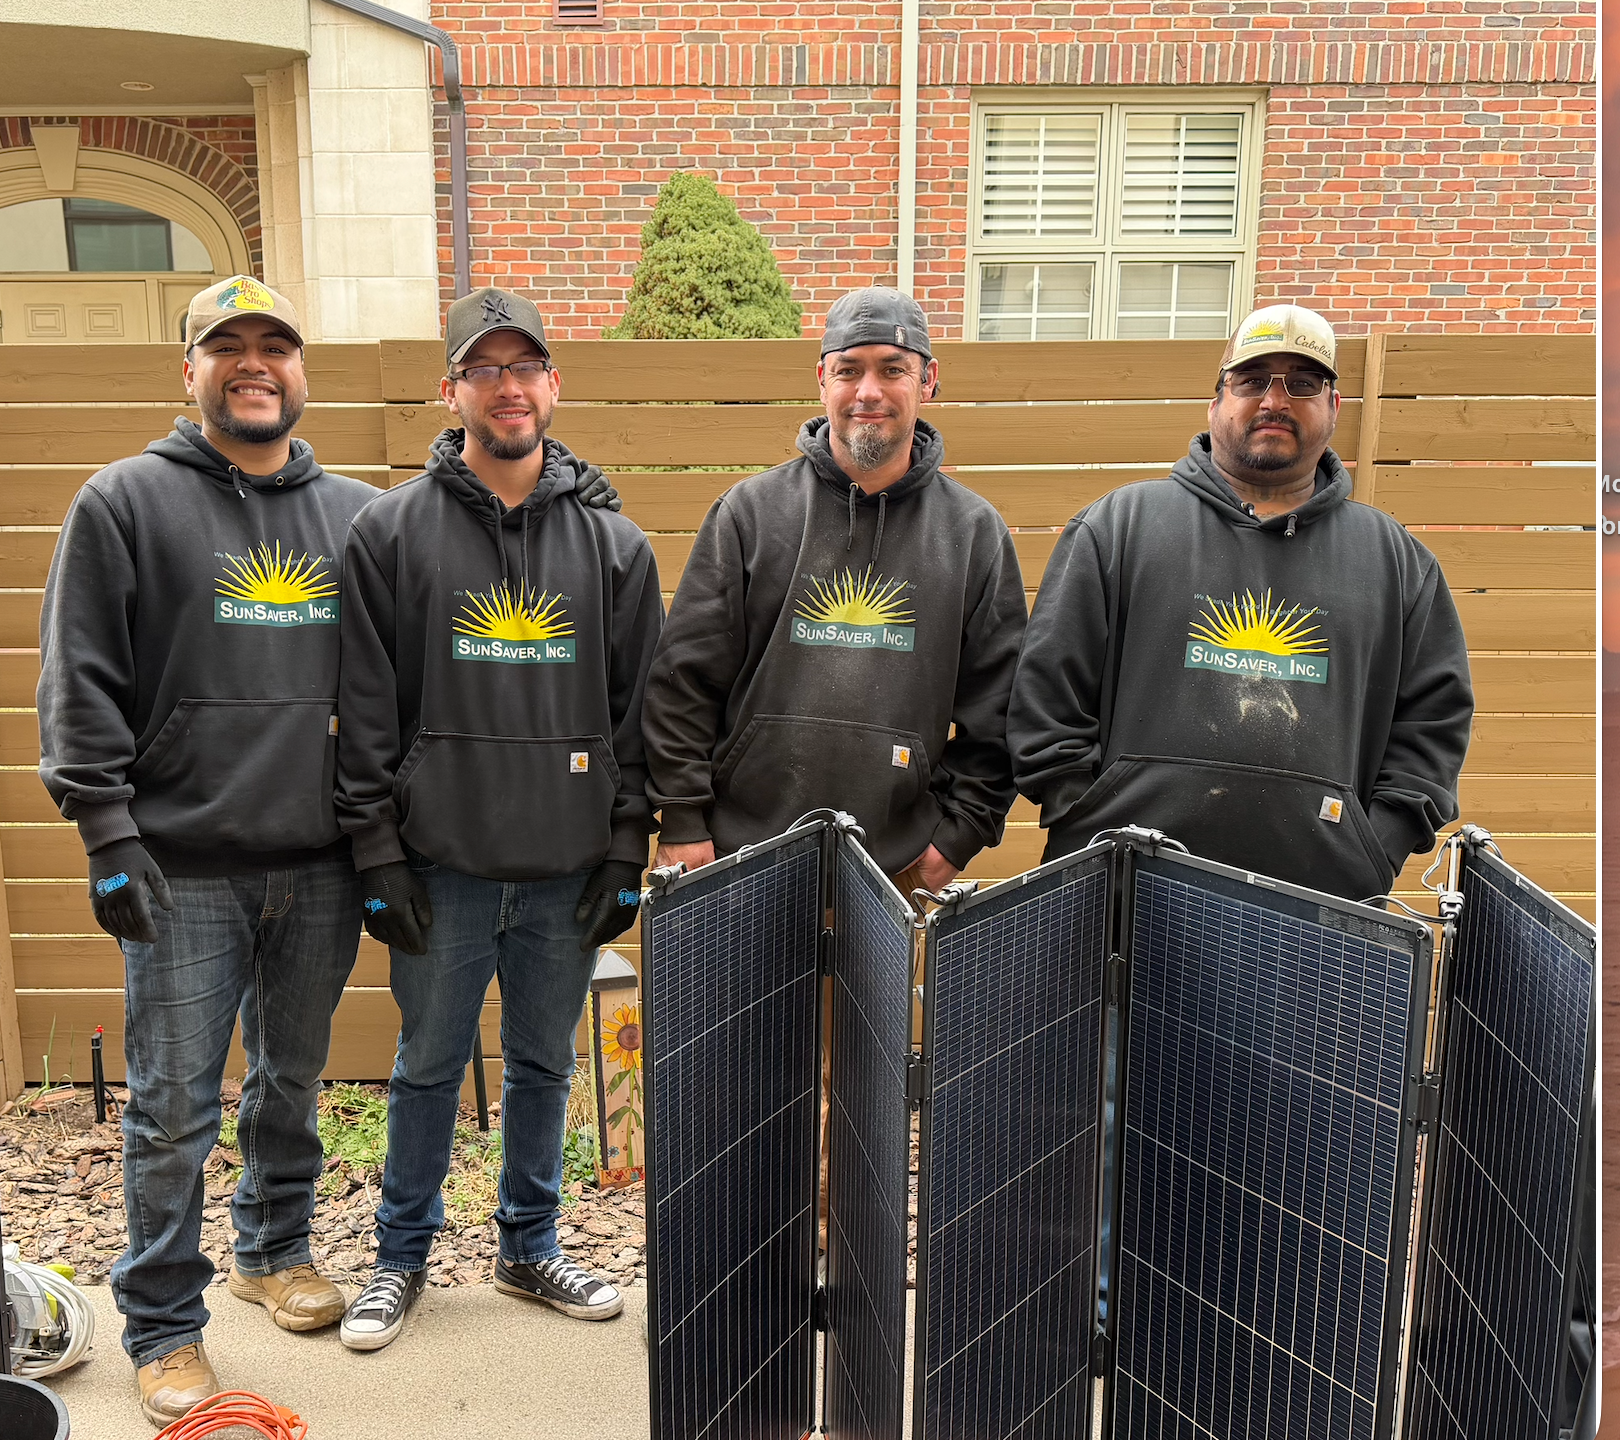
Four people in black hoodies standing behind folded black panels in a backyard.
By Hibu Websites • March 3, 2026
There Are Many Reasons SunSaver, Inc. is Colorado's Number One Choice in Outdoor Retractable Shades. One of the top reasons? They Have the BEST Installation Team In Colorado!
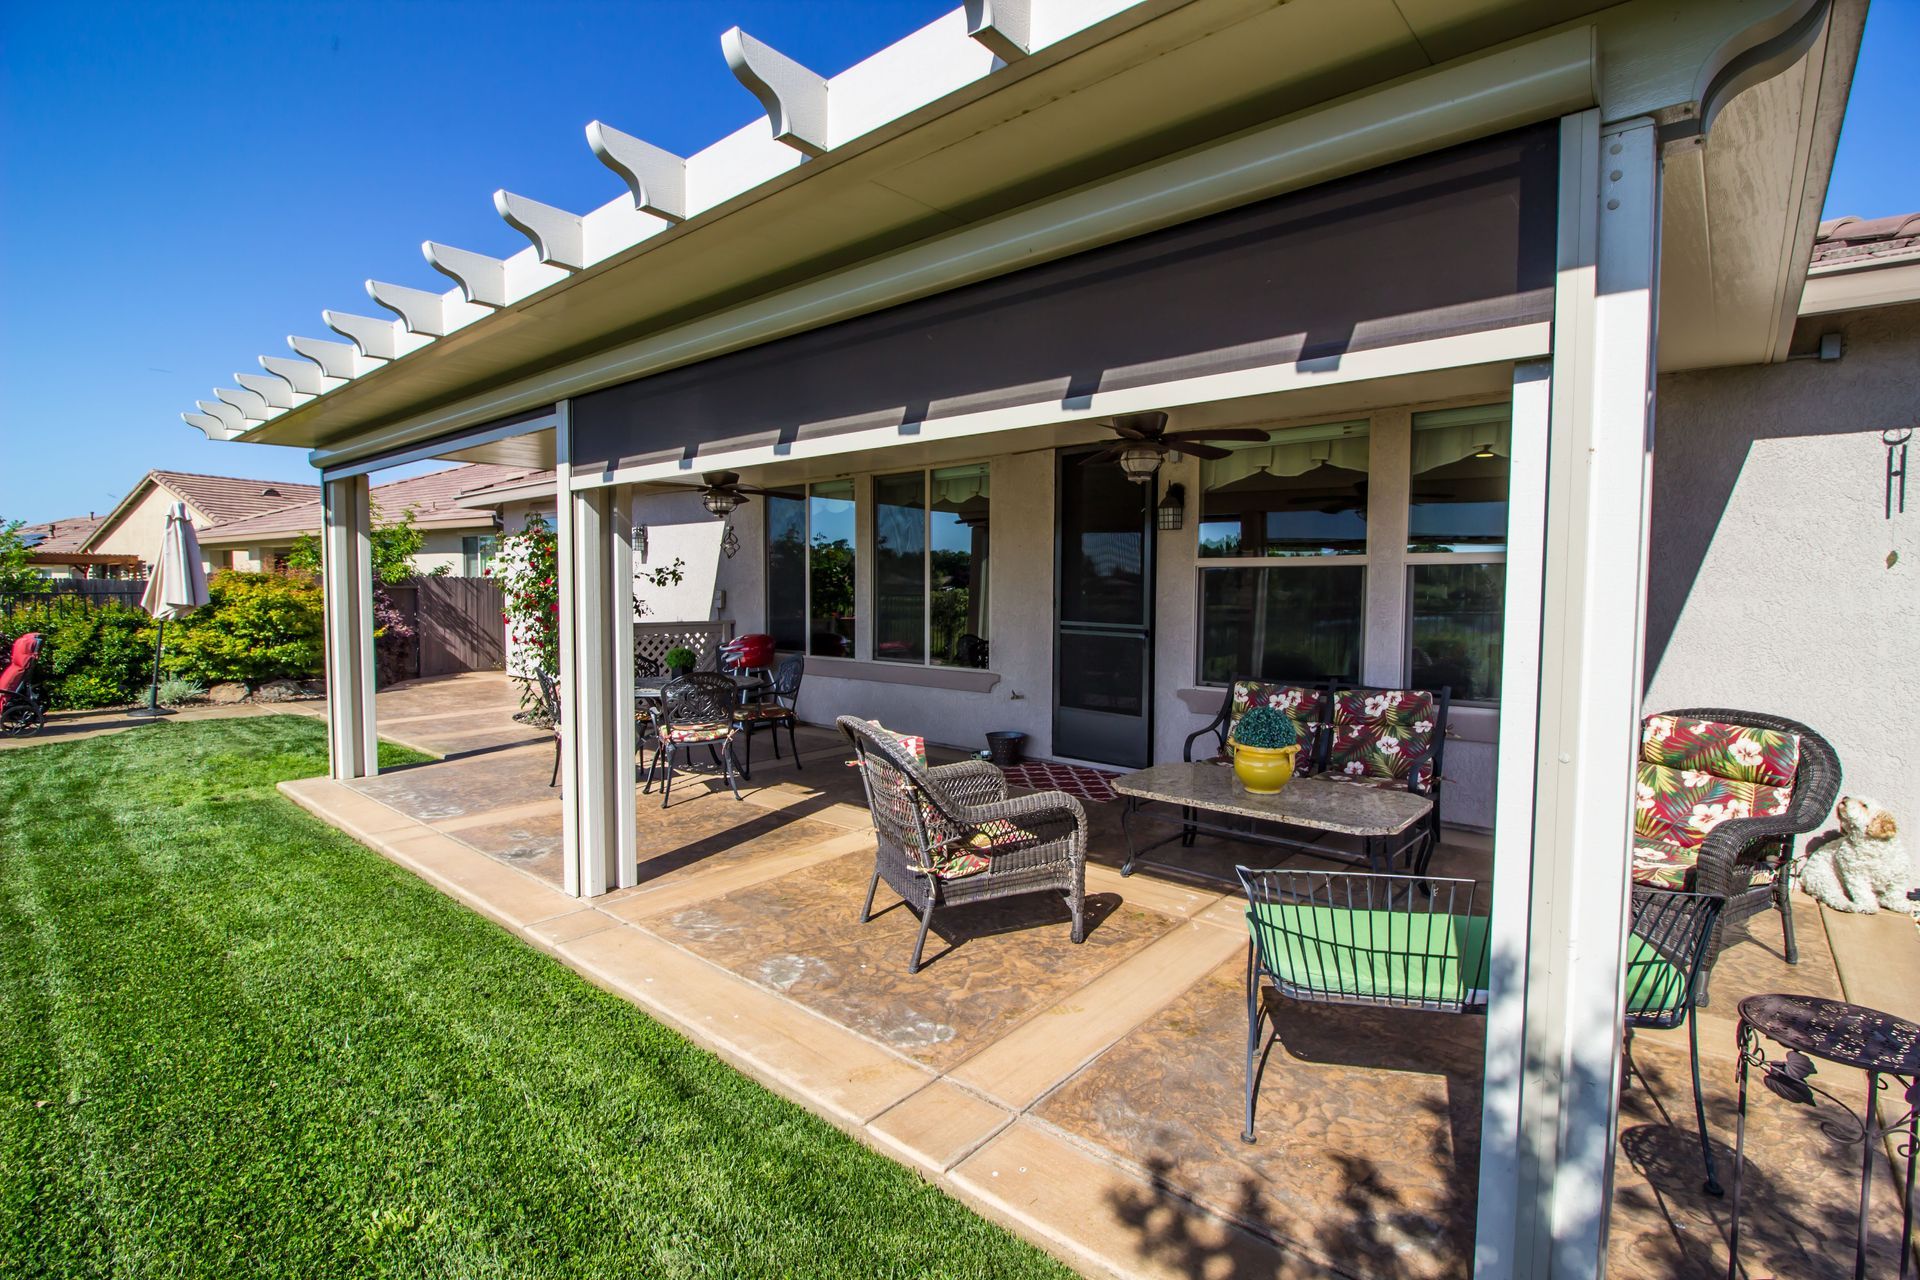
Patio with outdoor chairs and table beside a house, with a green lawn and covered pergola.
By Hibu Websites • February 26, 2026
This article explores eight different ways that professionally installed exterior solar shades can improve daily life at home. Read on to learn more!
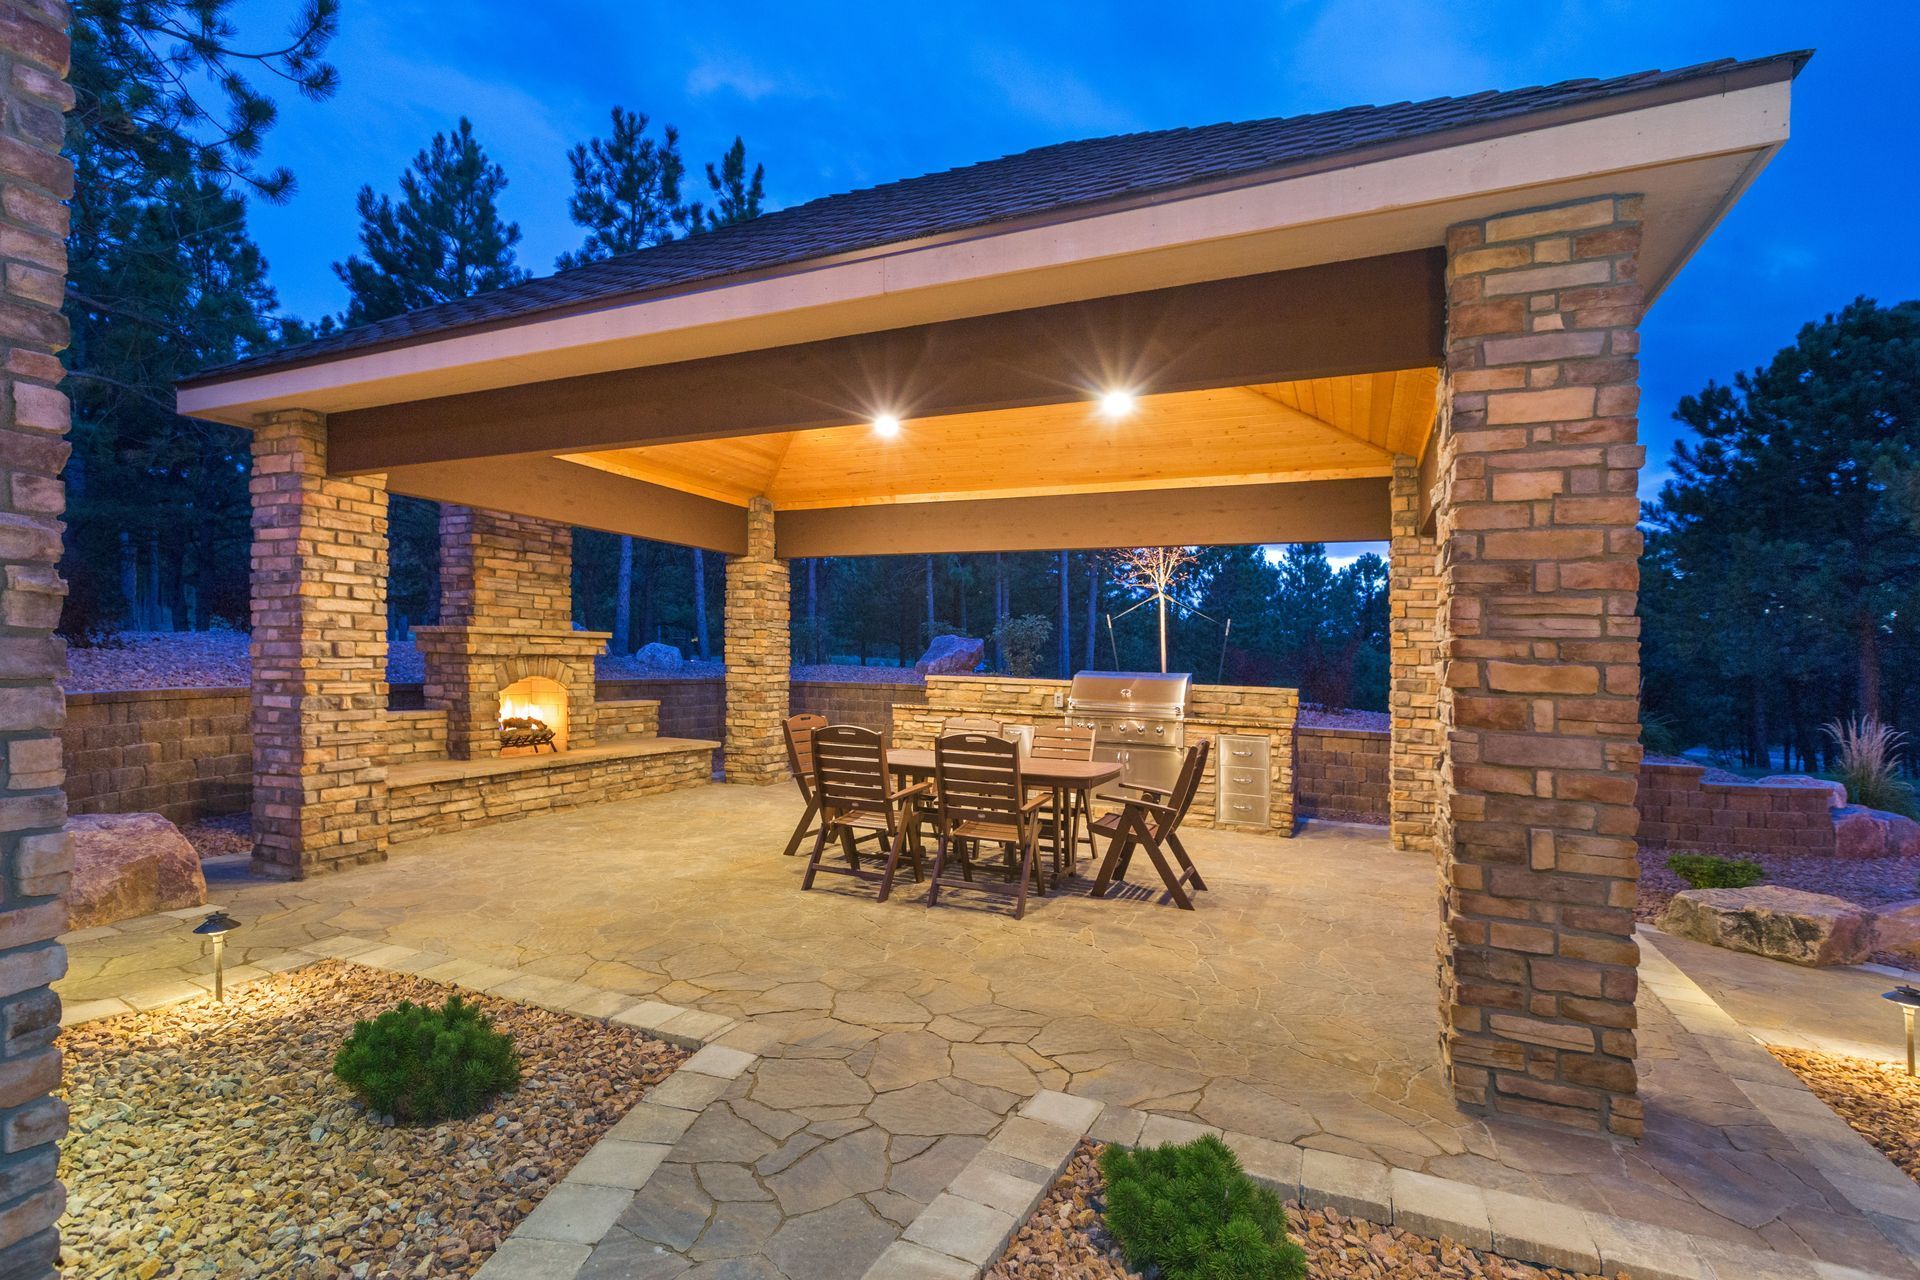
Covered outdoor patio with stone pillars, lit ceiling, and dining table at dusk
By Hibu Websites • November 5, 2025
Does your home have a louvered pergola? Keep reading to discover why louvered pergolas are a must-have for any modern home.

Show More

Sunroom Contractor

Parker, CO

Family-Owned and Operated Since 1996

4,500+ Colorado Products Installed

Best Service and Warranties in the CO Market

Hours:

Request Lorem Epsom

Hero Request Form

Elevate Your Outdoor Space With Sunrooms

Looking to create a more comfortable connection between your home and the outdoors? SunSaver, Inc offers sunroom solutions designed to give homeowners a versatile space for relaxation, dining, entertaining, and everyday activities. If you are considering a sunroom contractor in Parker, CO, our team can help you explore an addition that complements your home's existing layout and exterior. Our sunroom options can provide:

  • A comfortable transition between indoor and outdoor areas
  • Protection from insects and outdoor debris
  • Expanded space for relaxing and entertaining
  • Natural light throughout the enclosed area
  • Design options suited to different home layouts


A sunroom can give your household another place to enjoy the changing scenery around your property without requiring you to remain completely exposed to outdoor conditions. The enclosed setting can function as a reading area, dining space, gathering room, or quiet retreat depending on how you furnish and use it. Because every home has different dimensions and architectural features, planning the addition around the existing structure is an important part of creating a cohesive result. Our team can discuss your goals and help determine which sunroom configuration fits the way you want to use the space.


Ready to create a more versatile outdoor living area? Reach out to us today to explore your sunroom options.


Why Choose Our Sunroom Solutions?

Our sunrooms are designed to add practical space while creating a comfortable environment for spending more time around your home. A thoughtfully planned addition can give an underused portion of your property a clear purpose while complementing the architecture already in place. When you work with a sunroom contractor in Parker, CO, you can discuss the intended function, available footprint, access points, and visual preferences before selecting a configuration. Our solutions can provide:


  • Flexible Use: A sunroom can serve as a sitting area, dining room, entertaining space, or multipurpose extension of your home.
  • Natural Light: Large glazed areas can introduce daylight and create a brighter atmosphere than many traditional enclosed additions.
  • Outdoor Connection: The design can maintain a visual connection with your yard while providing a more controlled environment.
  • Architectural Compatibility: Materials, framing, and layout can be selected to coordinate with existing exterior features.
  • Functional Planning: Door placement, furniture arrangements, and available floor space can be considered around the way your household intends to use the room.
  • Seasonal Enjoyment: An enclosed room can provide a comfortable setting for enjoying outdoor views during different times of the year.
  • Personalized Configuration: The design can be planned around the dimensions of your property and the characteristics of the existing home.


A well-planned sunroom can become an everyday part of the home rather than a space used only on special occasions. The room may provide an inviting place for morning coffee, afternoon reading, family conversations, or casual gatherings. Its purpose can also change over time as household needs evolve, making thoughtful planning especially important. SunSaver can help you consider the practical details that influence how the completed addition will function within your property.

Reviews


SunSaver, Inc. logo with yellow sun rays over green banner and tagline “We Shade Your World and Brighten Your Day”

Product Warranties Available

SunSaver stands behind every awning with strong product warranties you can trust.

Contact us today!

Frequently Asked Questions

  • How can a sunroom be used throughout the year?

    A sunroom can provide a dedicated area for enjoying natural light and outdoor views during many seasons. Homeowners may use the room for relaxing, dining, reading, working, or spending time with guests depending on its layout and furnishings. The enclosure creates separation from open outdoor conditions while maintaining a visual connection to the surrounding property. When planning with a sunroom contractor in Parker, CO, discussing seasonal use can help shape decisions about placement, access, windows, and other design elements.

  • What should homeowners consider when planning a sunroom addition?

    The available space, connection to the home, intended use, access points, and relationship to surrounding outdoor areas are important considerations during planning. Homeowners should also think about how furniture will fit within the room and how people will move between the existing home and the new space. The addition should make sense with the property's current layout rather than creating an awkward transition between areas. Working with a sunroom contractor in Parker, CO can help homeowners evaluate these factors before the design is finalized.

  • How can a sunroom complement an existing home's architecture?

    A new sunroom can be designed with attention to the proportions, materials, colors, and exterior features already present on the property. This approach helps the addition feel connected to the original home rather than visually disconnected from it. The roofline, framing, doors, and other components can be considered as part of the overall design process. A sunroom contractor in Parker, CO can review the existing exterior and discuss design elements that support a cohesive appearance.

  • Can a sunroom be designed around an existing patio or deck?

    Depending on the property's layout, an existing patio or deck may influence where a sunroom can be positioned and how the new space connects to the yard. Using an established outdoor area as part of the planning process can help create a smoother transition between enclosed and open spaces. The condition, dimensions, access, and relationship to the home all need to be considered before determining the appropriate configuration. Discussing these existing features with a sunroom contractor in Parker, CO can help clarify how they may fit into the overall project.

  • How can a sunroom create a better connection between indoor and outdoor areas?

    A sunroom can serve as a transitional space that connects the home's interior with patios, decks, gardens, or other outdoor features. Large windows and carefully positioned doors can maintain views of the surrounding property while creating a more defined indoor environment. This arrangement can make it easier for household members to move between indoor and outdoor activities without treating the areas as completely separate spaces. The result can be a more cohesive flow between different parts of the property.

  • What design details can make a sunroom feel more comfortable?

    Comfort can be influenced by the room's orientation, window placement, furnishings, ventilation considerations, and overall layout. These elements should be considered together so the space supports the activities for which it is intended. A thoughtfully arranged room can provide clear circulation while making effective use of available daylight and views. Homeowners can discuss these priorities with the design team to develop an enclosure that aligns with their preferred use and appearance.

  • What should be considered when connecting a sunroom to the main living area?

    The connection between a sunroom and the existing home can affect circulation, accessibility, furniture placement, and how naturally the new room feels integrated. Door locations and the transition between flooring or other surfaces should be considered as part of the overall design. Homeowners may also want to think about how frequently the room will be used and which areas of the house it will connect to most often. These details can help create a practical transition that supports daily movement throughout the property.

  • How can homeowners plan a sunroom for changing household needs?

    A sunroom can be planned as a flexible space so its purpose can change as household routines develop. For example, a room initially used for casual seating may later become a dining area, hobby space, or gathering room as needs change. Choosing adaptable furnishings and maintaining practical circulation can make it easier to adjust the room without major changes to the structure. Planning for future use can help homeowners get lasting functionality from the addition.